If you’re a stamping die supplier, you know that die hardness isn’t just a number on a spec sheet—it’s what separates a die that runs for 100,000 consistent parts from one that wears out after 10,000 cycles. Early in my career, I watched a customer push a die we supplied without verifying its hardness, only to have it crack mid-production and cost them $50,000 in downtime. That mistake taught me: measuring die hardness isn’t just a quality step for our shop—it’s a way to protect our customers’ bottom lines. Today, I walk our team through this process like it’s non-negotiable, because skipping it means we’re not delivering on the promise we make when we say “stamping die built to last.” Stamping Die
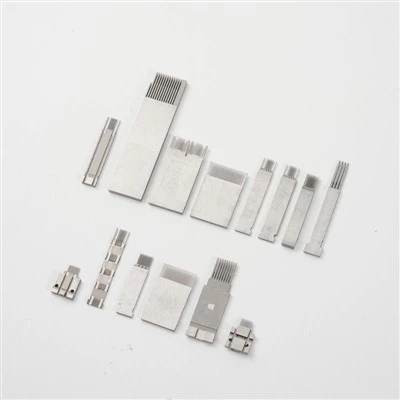
Let’s start with why hardness matters for stamping dies. Stamping dies take raw metal coils, punch them into shapes, and form them into everything from car body panels to appliance brackets. The constant friction between the die’s tool steel and the workpiece, plus the impact of each press stroke, creates wear that erodes edges, causes dimples, and leads to misaligned parts. Hardness is a measure of a material’s resistance to indentation—so a harder die resists that friction and impact longer. But here’s the catch: not all tool steel is the same. A die for a thin aluminum bracket needs a different hardness than one for a thick stainless steel part. Too soft, and the die wears too fast; too hard, and it becomes brittle, leading to cracking. Finding that sweet spot is where accurate hardness measurement comes in.
Now, how do we actually measure die hardness? There are a few methods, and each has a place depending on the part of the die we’re testing. Let’s break down the ones we use most at our shop, and when to reach for each one.
First, the Rockwell Hardness Test. This is the workhorse for our team. It’s fast, repeatable, and perfect for measuring the bulk hardness of die components like punch heads, die blocks, and guide posts. Here’s how it works: you press a hardened steel ball (for softer materials) or a diamond cone (for harder materials, like tool steel) into the die surface with a specific load, then measure the depth of the indentation. The deeper the indent, the lower the hardness. For stamping dies, we typically use the Rockwell C scale (HRC) because it’s tailored for hard materials. Most of our precision die components come in at 58 to 62 HRC—this range balances wear resistance and toughness, which is exactly what we need for high-volume stamping jobs.
But wait, Rockwell isn’t one-size-fits-all. The surface finish of the die can throw off results. If a component has a rough milled edge, the indent might not form evenly, giving a false low reading. That’s why we always sand the test spot with 600-grit sandpaper before testing—smooth enough to eliminate surface irregularities, but not so much that we remove material and change the hardness. We also test multiple spots: at least three on each component, including the edges where wear is most severe and the center where impact is lower. If all three readings are within 1 HRC of each other, the component is good. If not, we dig deeper—maybe the heat treatment wasn’t uniform, or the steel had impurities.
Next, the Vickers Hardness Test. This is the go-to when we need to measure hardness in very small areas or thin components, like the cutting edges of blanking punches or small forming dies. Rockwell uses a large indent that can’t fit on a tiny edge, so we switch to Vickers, which uses a diamond pyramid indent that’s only 10 to 100 microns wide—small enough for those critical, narrow wear zones. The process is similar to Rockwell, but instead of indent depth, we measure the diagonal length of the pyramid, then calculate hardness from that. The Vickers number (HV) translates well to HRC, but for thin parts—like a 1mm thick die shim—Vickers lets us test without penetrating all the way through, which would ruin the part. We’ve caught issues here before: once, a batch of small blanking punches came out with a 10 HV difference between the cutting edge and the shank, which would have meant the edge would wear out in 10,000 parts instead of 50,000. We sent those back to the heat treater instead of letting them leave our shop, and the customer thanked us later when their runs didn’t have downtime.
Then there’s the Brinell Hardness Test, though we use this less often for stamping dies. It uses a large steel ball and a heavy load (1,000 to 3,000 kg), creating a wide indent. We only use it for very large, low-stress die components, like the base plates that hold the die in the press. Since those parts don’t see as much edge wear, Brinell’s lower resolution isn’t a problem, and it’s faster for bulk testing of big surfaces. We don’t rely on it for critical die parts, though—Brinell is better for soft materials, and our tool steel is just hard enough that the indent measurement can be less accurate than Rockwell or Vickers.
Wait, there’s another method that’s become really useful in the last five years: the Portable Hardness Tester. This is a game-changer for field testing. A lot of our customers have dies that are already running on their press, and they want to check hardness without removing the component (which would take it out of production). The portable tester uses a small impact device: you tap the die surface with a tiny diamond tip, measure the rebound, and calculate hardness from how much the tip bounces back. It’s not as precise as a benchtop Rockwell tester—usually within 2 HRC—but it’s perfect for on-site checks. Last year, a customer called us because their die was producing parts with uneven edges, and they thought hardness might be the issue. We sent a technician with the portable tester, tested the die’s punch edges right on the press, and found they were at 52 HRC instead of the required 60. Turned out the customer had run a heat treat cycle too hot, softening the edges. We supplied a set of replacement punches, and they avoided a full die rebuild. That’s the value we bring beyond just selling dies—we help customers troubleshoot when things go wrong.
But measuring hardness is only half the battle. We also have to make sure the test is accurate, because even a small error can lead to a bad die. There are a few common pitfalls we watch for. First, test depth. If you’re testing a surface that’s been ground, the thin layer of material from grinding can have a residual stress that makes it harder than the base material. That’s called “work hardening,” and it’s common on die surfaces. To avoid that, we sometimes etch off the top 0.1mm of surface with nitric acid before testing, to get to the actual bulk hardness. Second, indent size. For Rockwell, if you use a load too small for the material, the indent will only be in the work-hardened layer, not the base. We use the recommended loads for HRC—150 kg for most tool steel—to make sure we’re testing the core. Third, temperature. Hardness changes with temperature: at high press speeds, die surfaces can get up to 300°F, which softens the material temporarily. We account for that in our spec sheets—we list the hardness at room temperature, and note that for high-speed dies, we adjust the required HRC by 2 to account for thermal softening.
At our shop, we don’t just test hardness once, either. We test after machining, after heat treatment, and after finishing (like grinding and polishing). Machining can work-harden the surface, so we test after machining to make sure the heat treat process will work. After heat treat, we test again to confirm the steel reached the correct hardness. Then, after grinding, we test one more time to make sure we didn’t over-grind and remove the hard outer layer. This three-step check has cut our die rejection rate by 80% in the last three years. It’s extra work, but it saves us from sending a bad die to a customer—and it saves them from the downtime that comes with it.
Now, how does this tie to being a stamping die supplier? Our customers aren’t just buying a hunk of metal shaped like a punch. They’re buying a tool that will run reliably for thousands or even millions of cycles. When we measure hardness correctly, we’re giving them a tool that meets their specific needs. A customer making automotive structural parts, which need 1 million+ cycles, needs a die in the 60 to 62 HRC range to resist wear. A customer making small electronic brackets, which only need 50,000 cycles, can get away with 56 to 58 HRC, which is cheaper and easier to machine. We work with each customer to figure out the right hardness, then test to make sure we deliver that.
I’ll be honest: there are some competitors who skip these steps. They might test one spot, use a portable tester once, or rely on the steel mill’s spec sheet instead of testing their own components. That’s a shortcut that costs both them and their customers. We’ve had customers switch to us after getting a die from a competitor that wore out after 10,000 parts, just because the competitor didn’t verify the hardness. When we test every component, we’re building trust. A customer doesn’t have to worry about their die failing because we didn’t check the hardness.
If you’re in the market for a stamping die, don’t just ask for a hardness number—ask how it was measured. Did they test multiple spots? What method did they use? Did they account for surface conditions like work hardening? That’s the difference between a die that works and one that becomes a headache.
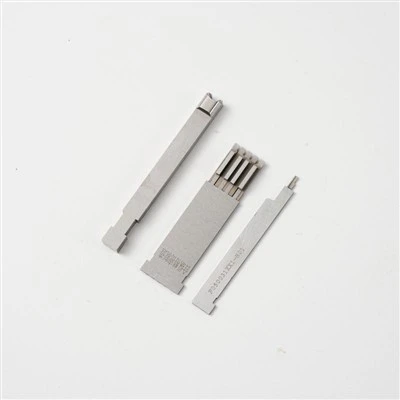
For anyone who’s currently struggling with a stamping die that’s wearing too fast, or not hitting the part specs, we can help. We offer custom die design, precision machining, and hardness verification for every component. Whether you need a new die built, or just need to troubleshoot an existing one, our team has the experience to make sure your tools are up to the job. Reach out to our team to discuss your stamping needs, and we’ll walk you through our process, including how we measure hardness to ensure your dies last.
Plastic Mold References
- Dieter, G. E. (1986). Mechanical Metallurgy. McGraw-Hill Education.
- ASTM E18-21, Standard Test Method for Rockwell Hardness of Metallic Materials.
- ASTM E92-17, Standard Test Method for Vickers Hardness of Metallic Materials.
- Tipton, S. M. (2019). Tool Steel Selection and Applications for Stamping Dies. Journal of Manufacturing Processes.
- ISO 6506-1:2014, Metallic Materials—Brinell Hardness Test—Part 1: Test Method.
Dongguan Hezong Precision Technology Co., Ltd.
With abundant experience, we are one of the most professional stamping die manufacturers and suppliers in China. Please feel free to buy durable stamping die made in China here from our factory. All customized products are with high quality and competitive price.
Address: No.973, Dalang Section of Wozhang Road, Dalang Town, Dongguan City, Guangdong Province
E-mail: postmaster@hezongjingmi.com
WebSite: https://www.hzpre.com/
